


Description
SERENE 283 — Premium Prefab Home (1 level)
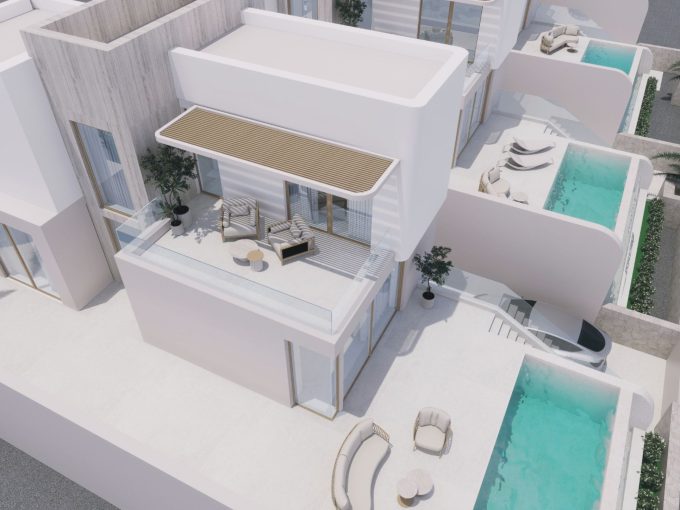
283 m² single-storey villa designed for modern family living on the Costa Blanca / Costa Cálida. Built with high-performance envelope, large openings, and a south-oriented private patio/solarium feel. Delivered factory-direct with Viveo × Structur Group.
Key highlights
- Built area: 283 m² (1 floor)
- Bedrooms/Bathrooms: 3–4 bedrooms · 3–4 bathrooms (configurable)
- Day area: Open kitchen–living–dining with fireplace zone & panoramic glazing
- Suites: Master suite separated from kids/guest wing (each with bathroom & dressing)
- Outdoor living: Covered terraces, option for pergola/carport
- Use case: Primary residence, second home, or premium holiday let
Smart layout
- Master block (privacy)
- Children/guest rooms each with bathroom & wardrobe
- Technical/service core with secondary street access (laundry, storage, plant)
- Dynamic roofline for light & shade (ideal for Alicante/Murcia climate)
Technical summary (Spain-ready)
- Structural envelope (standard): SIP wall/roof system with high insulation levels (≈160–200 mm core), airtight layer, and certified OSB; thermal bridges minimized.
- Alternative on request: Timber frame (C24 studs + rockwool).
- Openings: Energy-efficient sliding systems (double or optional triple glazing), thermal break frames.
- Roof & façade: Standing-seam/click-fold roof; ventilated façade options (wood/compact panel).
- Interior finishes: Warm natural wood accents, ceramic flooring, suspended ceilings.
- MEP: Underfloor heating prepped, mechanical ventilation, smart thermostat; electrical & low-current pre-installed.
- Energy: Designed to meet or exceed CTE HE requirements; target Energy Rating A (site-specific).
Dimensions & specs (indicative)
- Footprint: 1 level · ~283 m²
- Roof: sloped, rainwater management integrated
- Garage: optional carport/closed garage module
- Furnishing: turnkey package available (appliances & bathrooms)
What’s included (Spain)
- Project & compliance: Basic & execution project for licencia de obra, structural calcs, CTE compliance documents.
- Factory build: Prefab structure & enclosure, on-site assembly.
- Coordination: Site works coordination with Viveo (foundation, utilities, crane access).
- Warranty: Manufacturer & contractor warranties per Spanish regs.
Options / upgrades
- HVAC: Aerothermal + full underfloor heating/cooling
- Photovoltaic kit & storage ready
- Pool & landscaping packages
- Kitchen/bath premium packs
- Home automation scene controls
Delivery & timeline (indicative)
- Factory: ~8–12 weeks after permits & final specs
- On-site assembly & finishes: ~4–8 weeks (site-dependent)
Exact timing depends on plot, licensing, and chosen options.
Pricing
Delivered factory-direct via Viveo × Structur. Request a detailed quote (memoria de calidades + plan de pagos) based on your plot location (Alicante/Murcia), soil study, and chosen finish level (shell / turnkey).
Next steps
- Ask for plans & 3D pack (PDF)
- Get a site assessment (buildability, services, access)
- Receive a fixed proposal: shell vs. turnkey, options, and schedule
Viveo Estate — Your Real Estate Partner in Spain.
We can also help you find a plot, manage permits, and deliver the home llave en mano.
Interested in this property?
Tell us what you like about this home. We can confirm the latest details, answer your questions and help you plan a viewing. Your priorities come first. A viewing request is confirmed personally with you.
Features
- Air Conditioning
- Central Cooling
- Central Heating
- Dual Sinks
- Fire Place
- Heating
- Home Theater
- Investment
- Investment Deals
- Off-Plan / New Build
- Prefab / Modular
- Shell Construction
- Smart Home
- Solar panels
- Swimming Pool
- Unfurnished
Floor Plans
Floor plan

Energy Performance
- Energy Class: A+
- A+
- A
- B
- C
- D
- E
- F
- G
Mortgage Calculator
30 Years Fixed, 3.5% Interest
- Principal and Interest
Similar Properties
Villa in Benidorm
Located in the vibrant city of Benidorm, these exclusive villas…
For Sale
€2,000,000